User Experience Intern | Siebel Center For Design | 2023
Welcome to The Shop!
Redesigning the campus makerspace for everyone
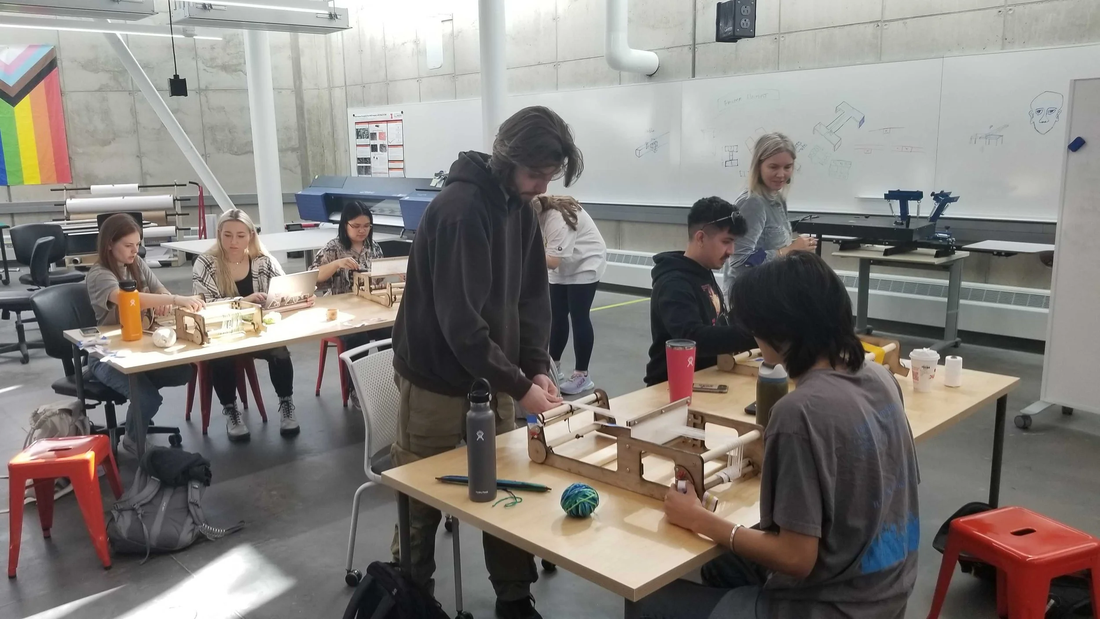
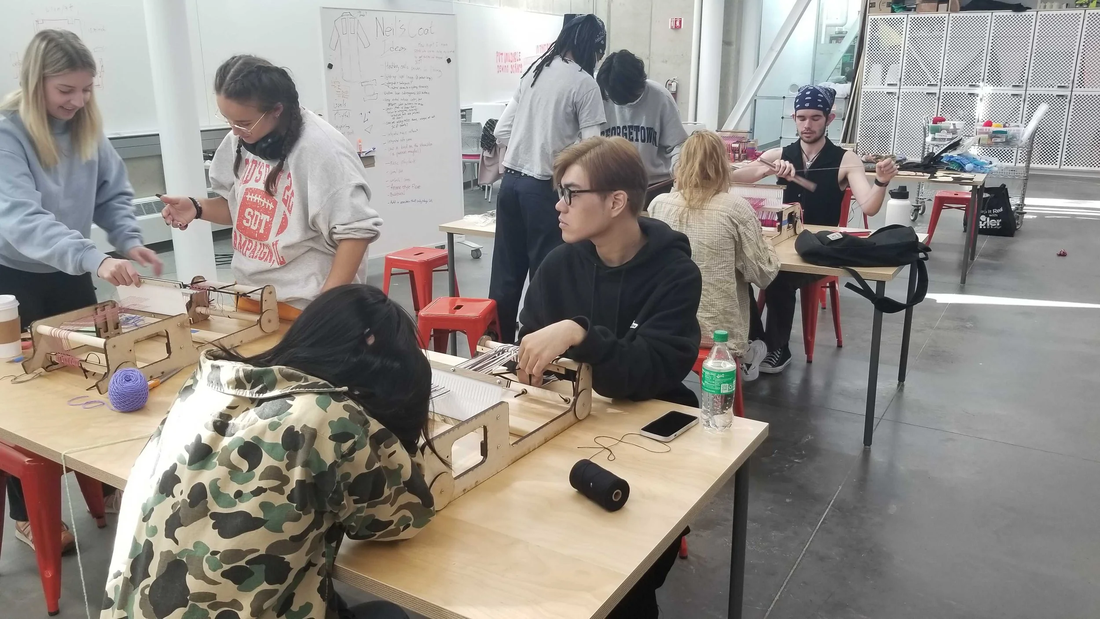
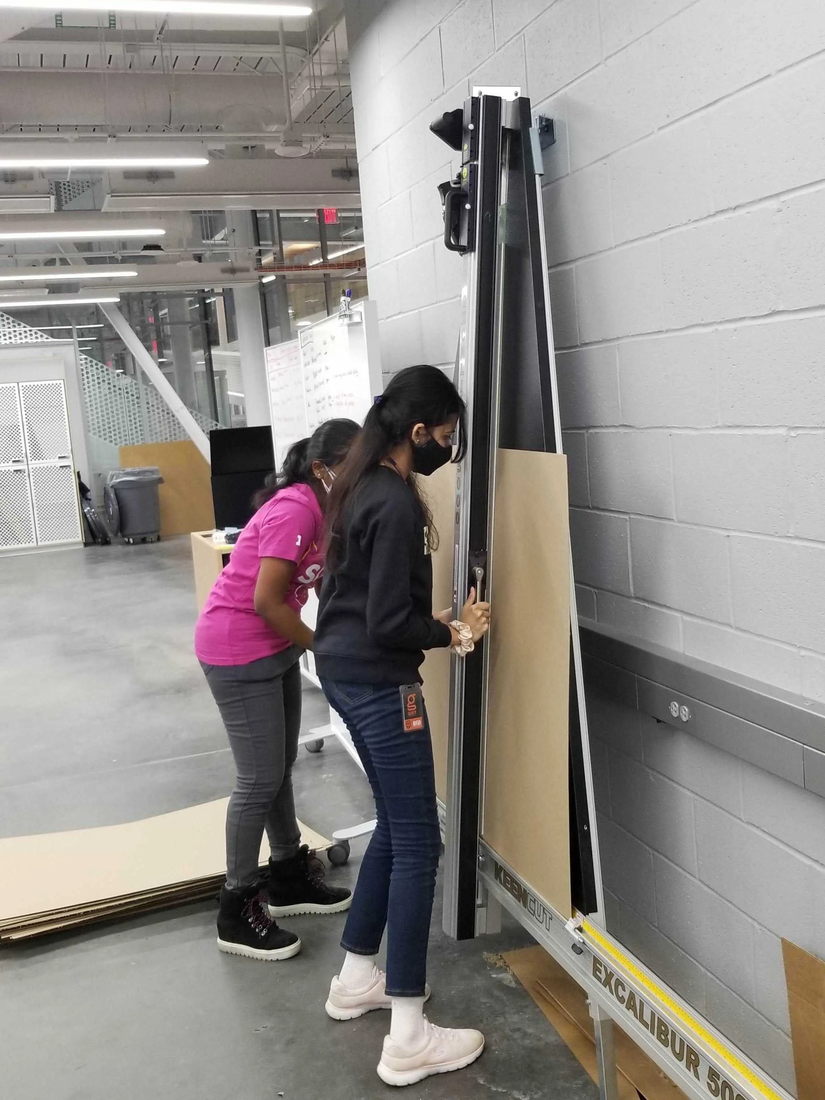
The Siebel Center for Design is a campus resource dedicated to teaching and developing mindsets in Human-Centered Design. Their makerspace, The Shop, offers a variety of tools and workshops to help a guest’s creative vision come to life! It was a very simple space where guests could come in and learn how to use certain tools and machines, and use provided tables and chairs for their workspace.
These pictures show The Shop before Summer 2023
UX team was put on the case to improve the space and overall guest experience!
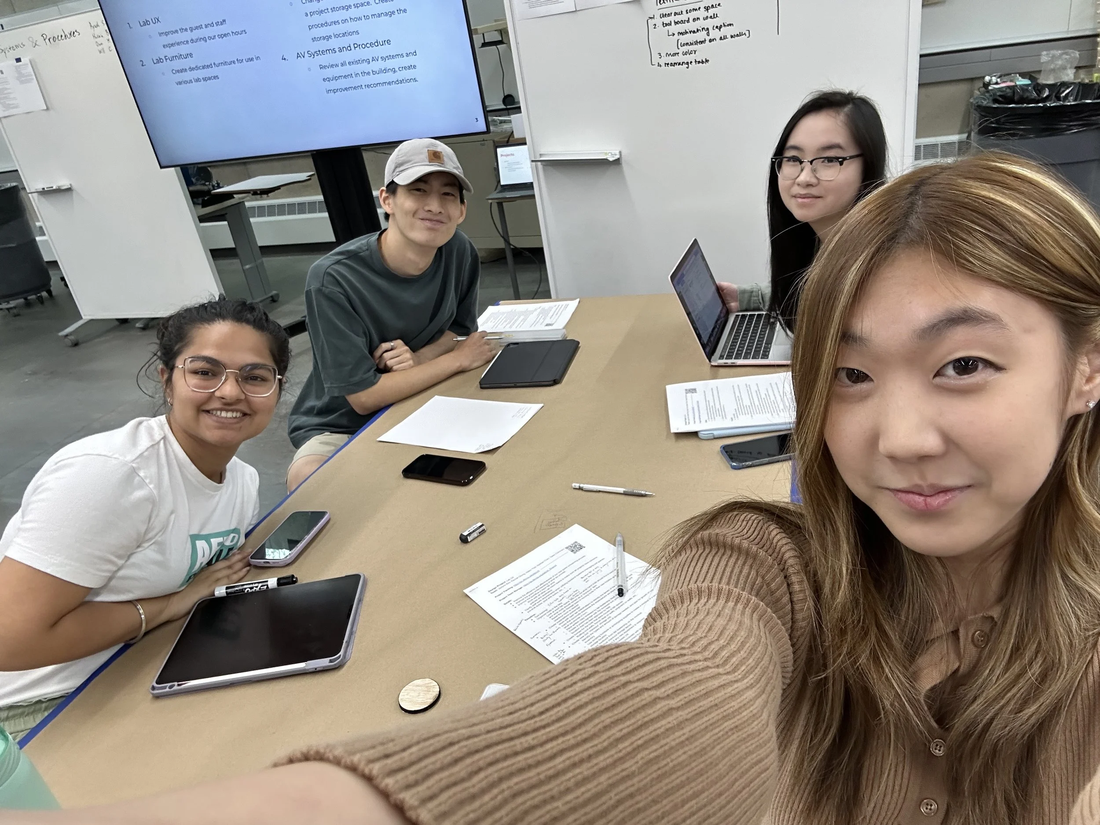
The Team
Five designers, one shop
Our UX team was put on the case to improve The Shop’s space and overall guest experience.

Helen

Nathan

Rachel

Jaylynn

Vaani
The Problem
How can guests better navigate our space?
The space gets overflooded with eager guests who want to use the machines and materials on offer. As a result, there’s a mix of guests experienced with certain machines and others who aren’t which causes staff to teach inexperienced students every single time.
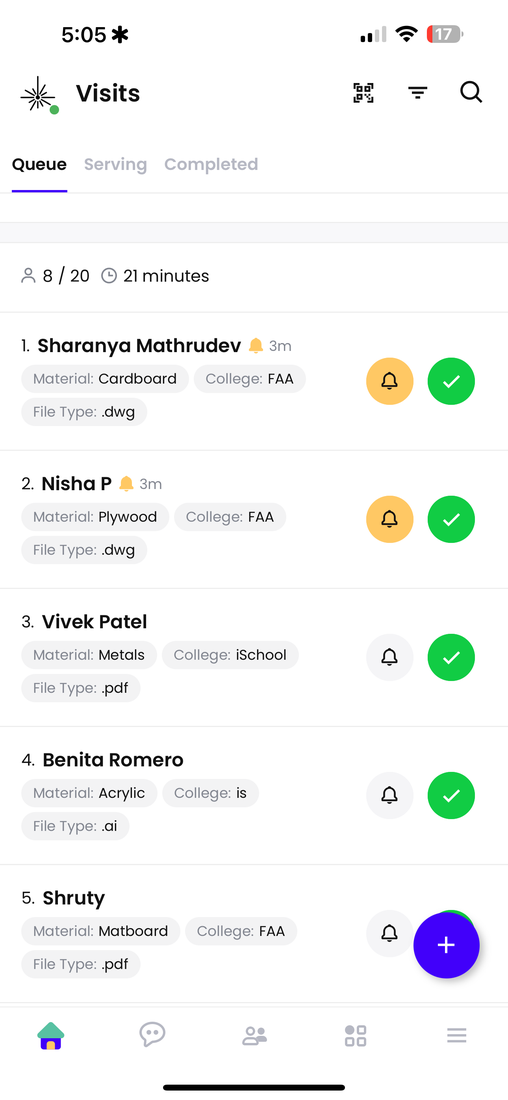
Average queue: Lasers
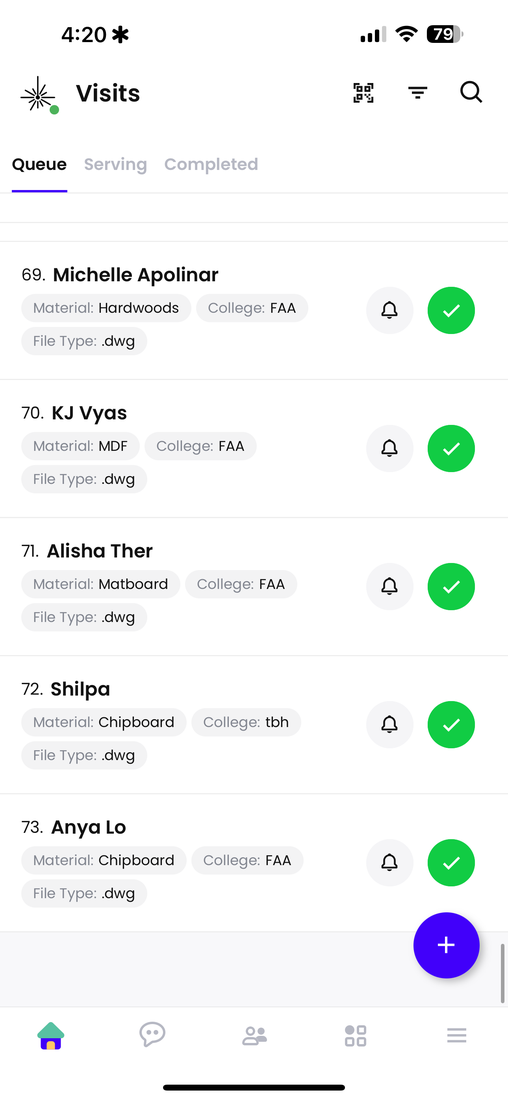
Extremely busy queue: Lasers
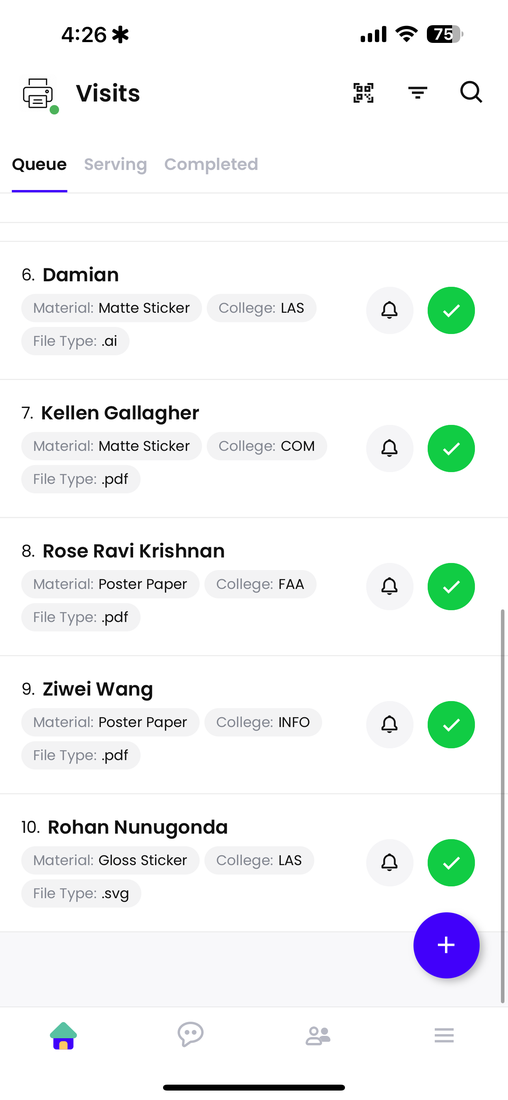
Average queue: Large Format Machine
Average queue: Lasers
Extremely busy queue: Lasers
Average queue: Large Format Machine
Research
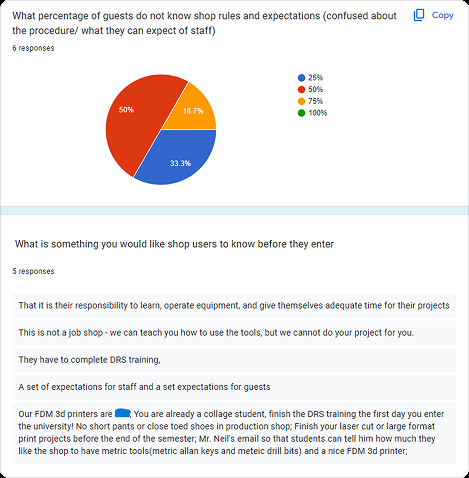
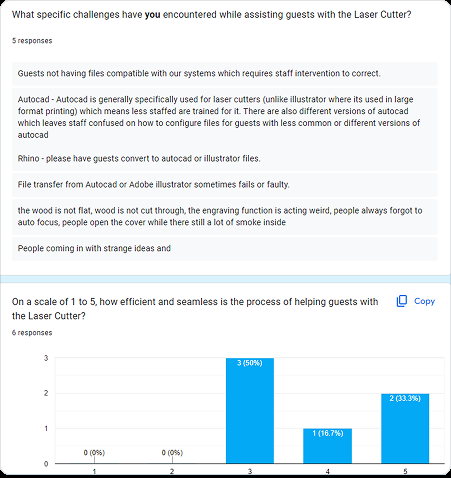
Based on survey responses from both regular guests and guests who have never been in the space, we determined which tools should be kept behind counters, which machines need more instruction, what staff expect guests to understand before arriving, and what the process has felt like for everyone so far.
Ideation
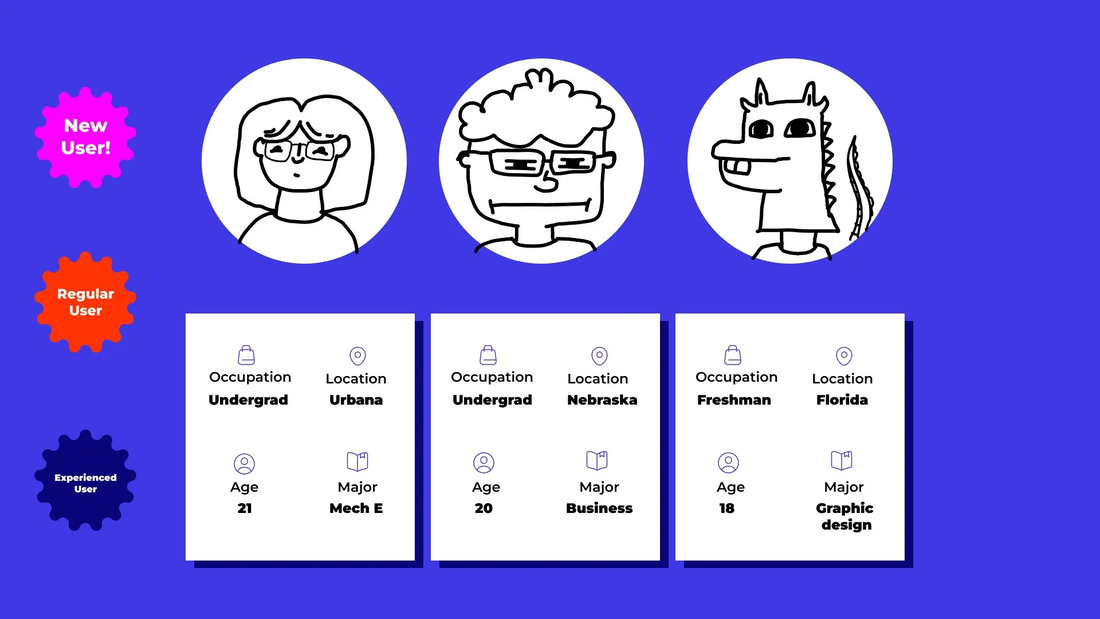
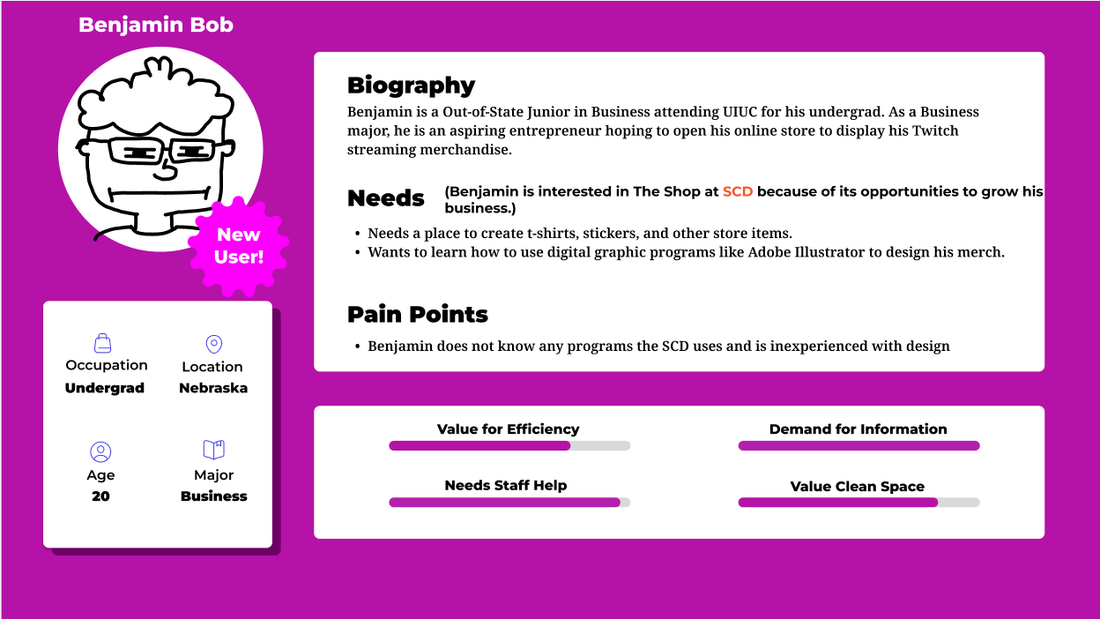
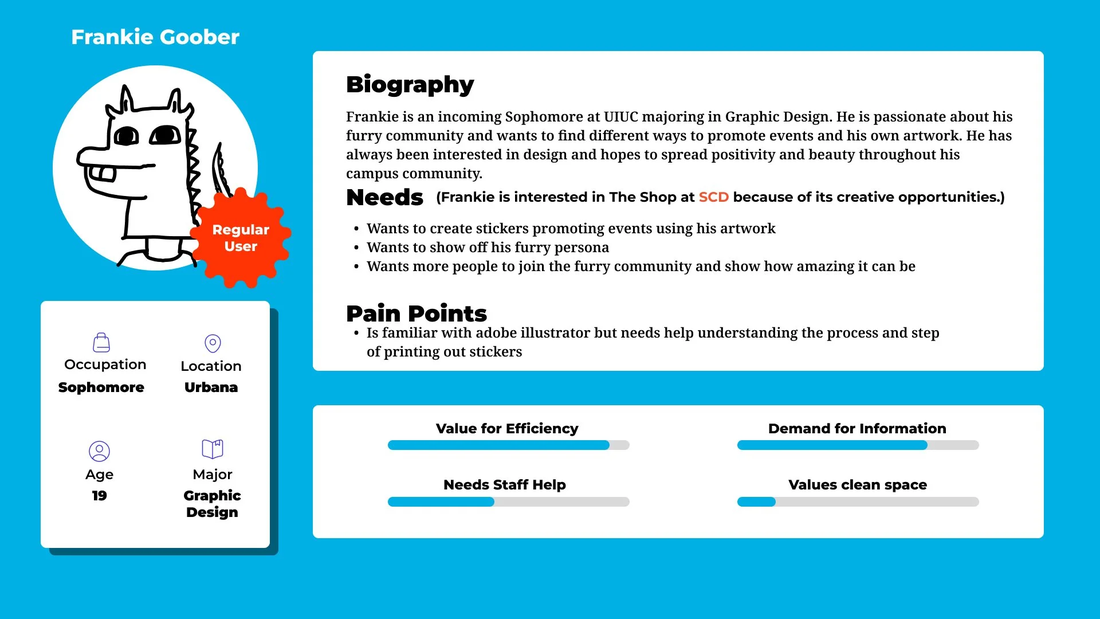
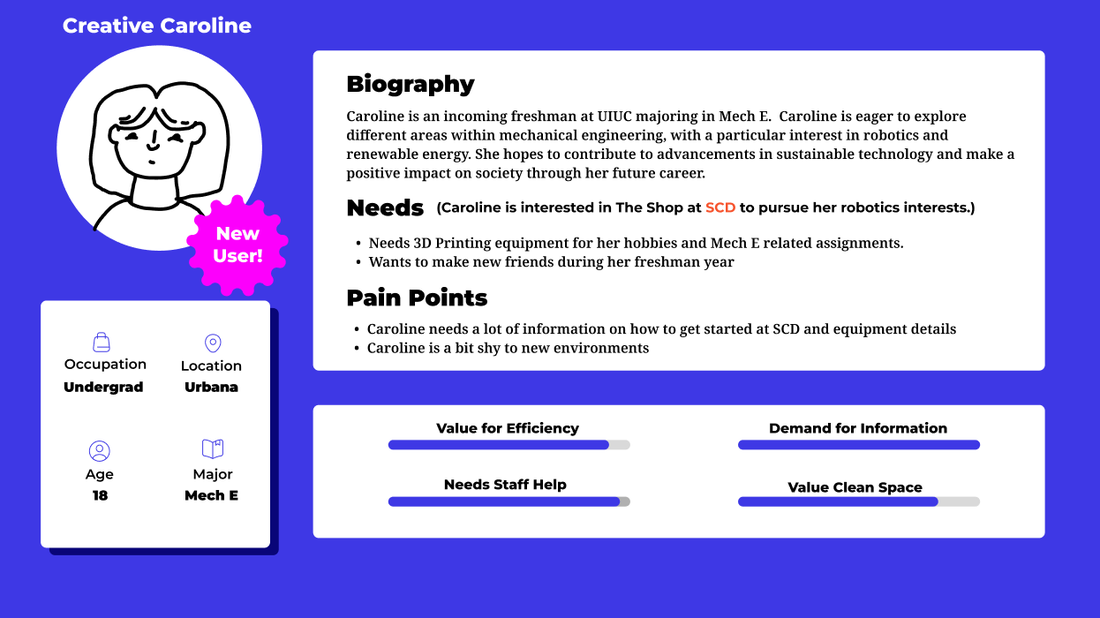
The Siebel Center for Design attracts many different guests. We built user personas to map their wants, needs, and problems — pinpointing pain points from their bio and understanding their values for a makerspace.
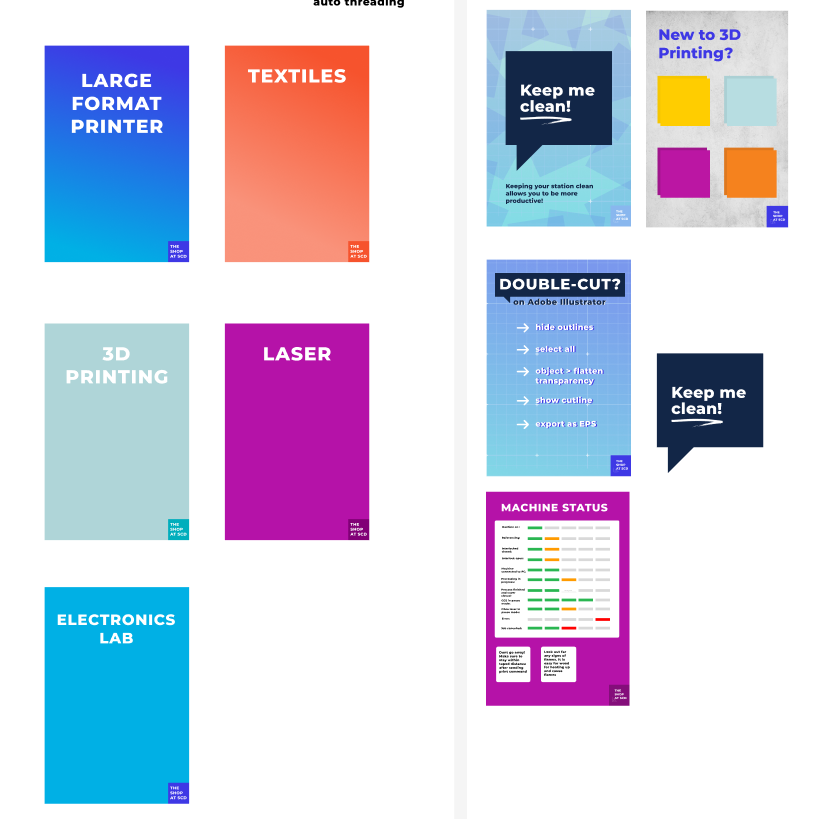
We began to develop ideas and solutions to some of the problems that came up for the staff and guests, such as what posters we need, the contents of the posters, and the materials we would use.
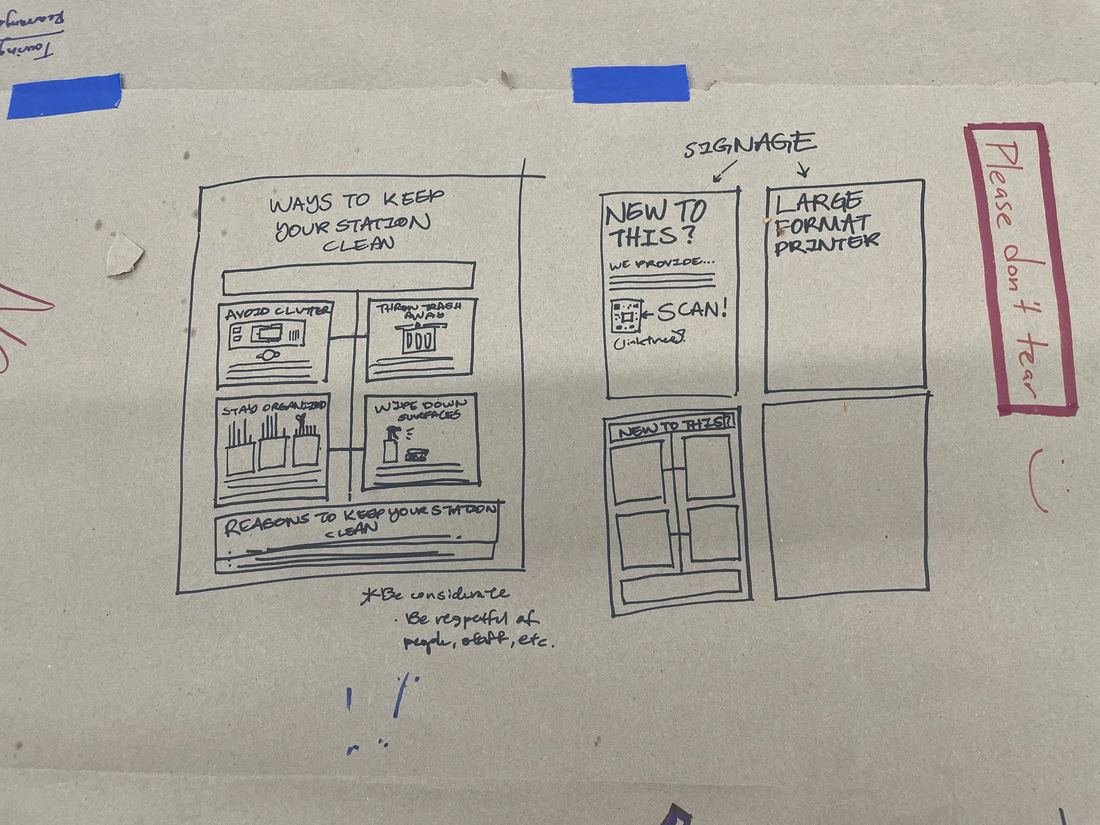
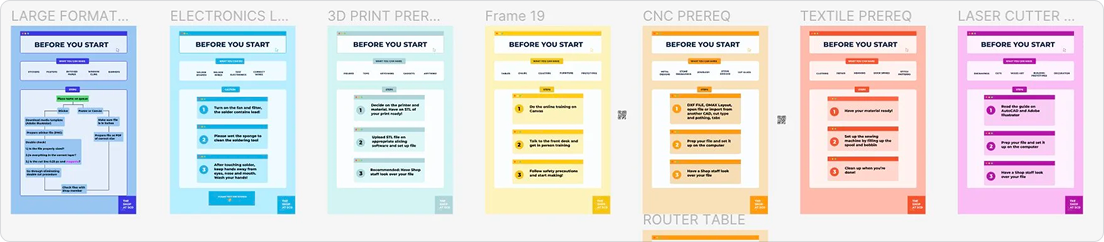
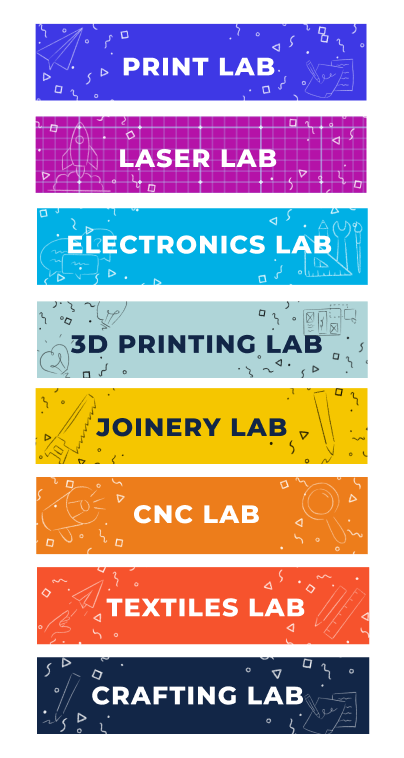
Using our findings, we developed signage ideas (what posters were needed, their content, and materials), policy changes, and began designing with SCD’s own color palette and assets.
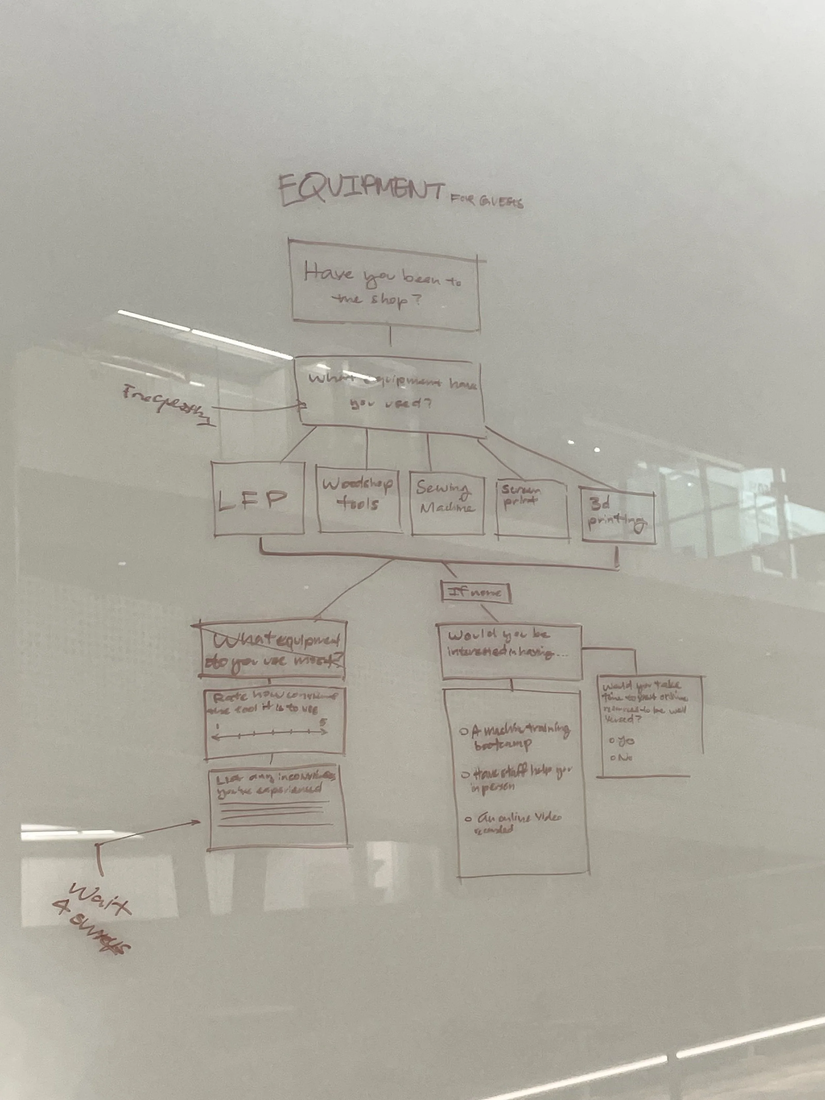
Flow ideas for guest onboarding
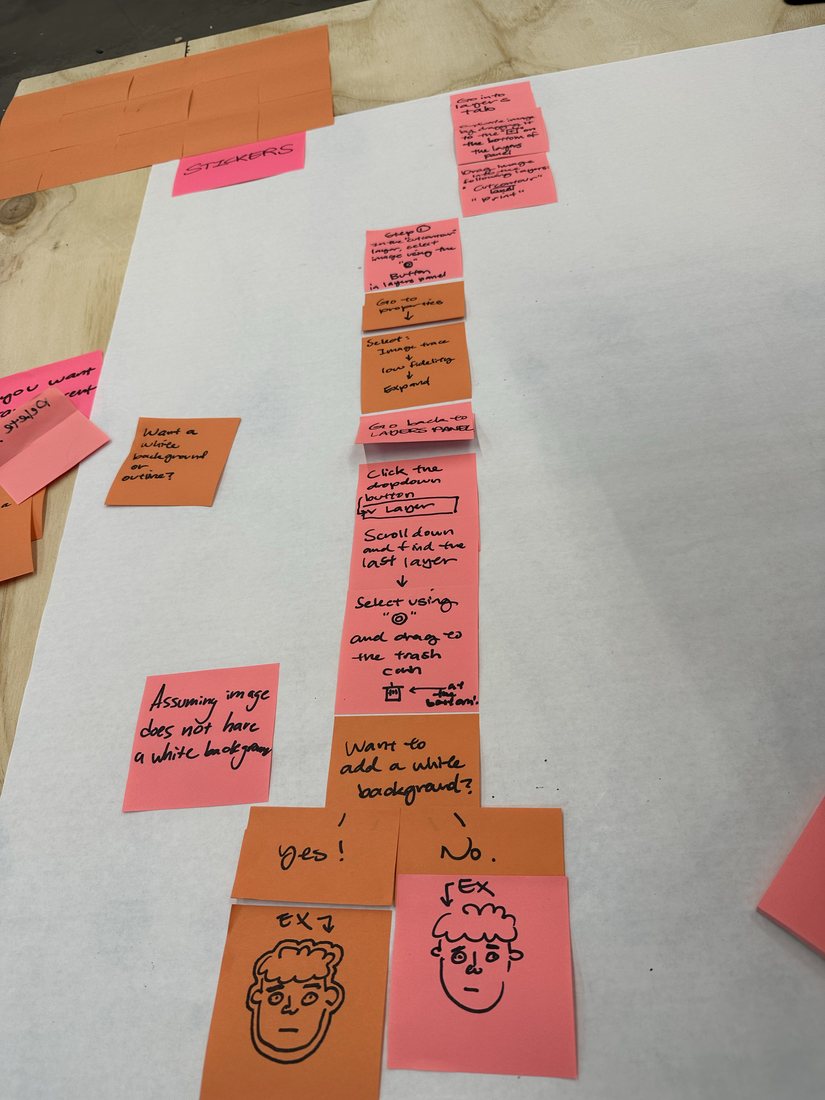
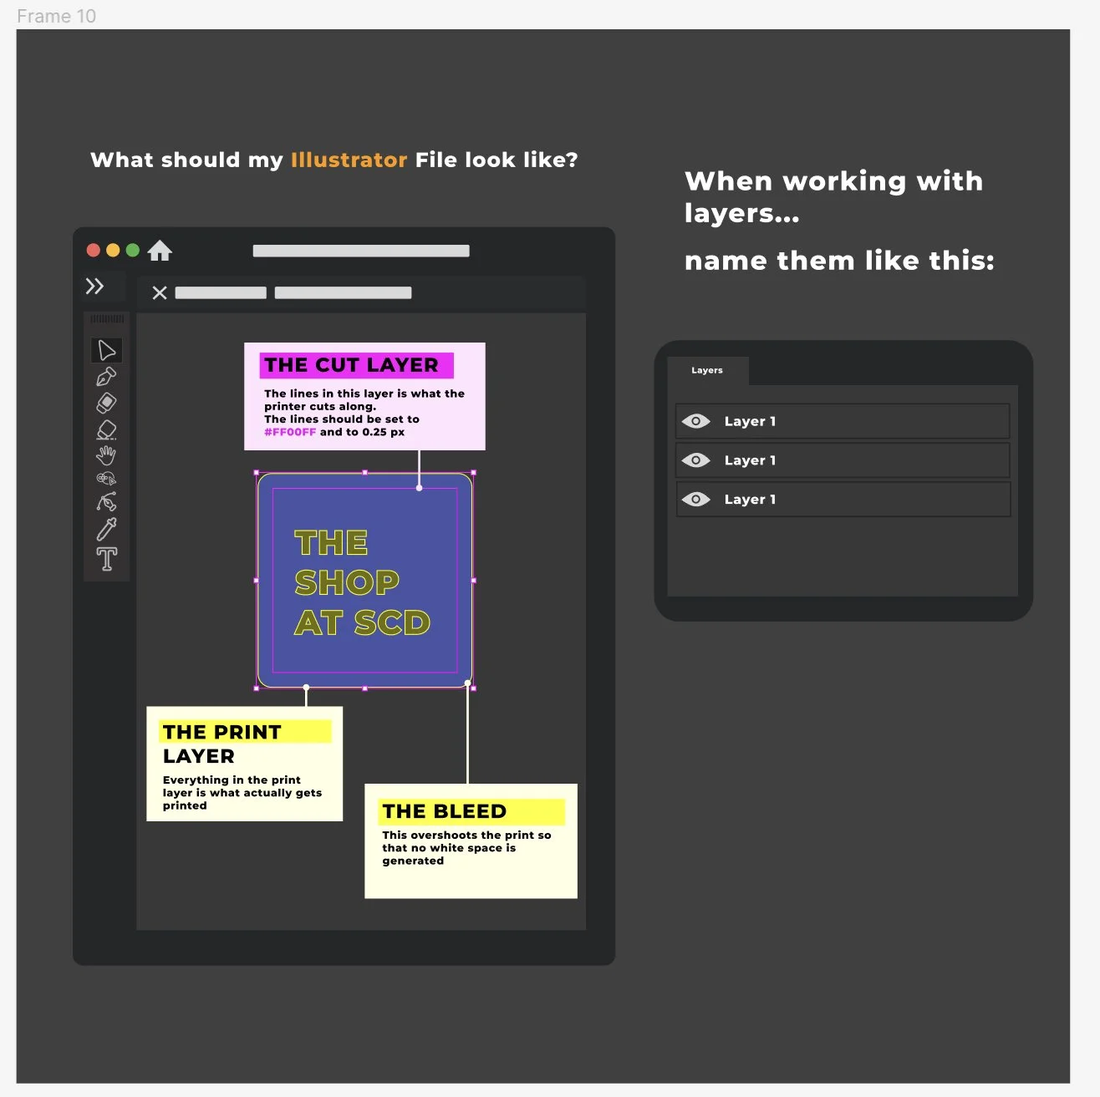
Information flow for file setup
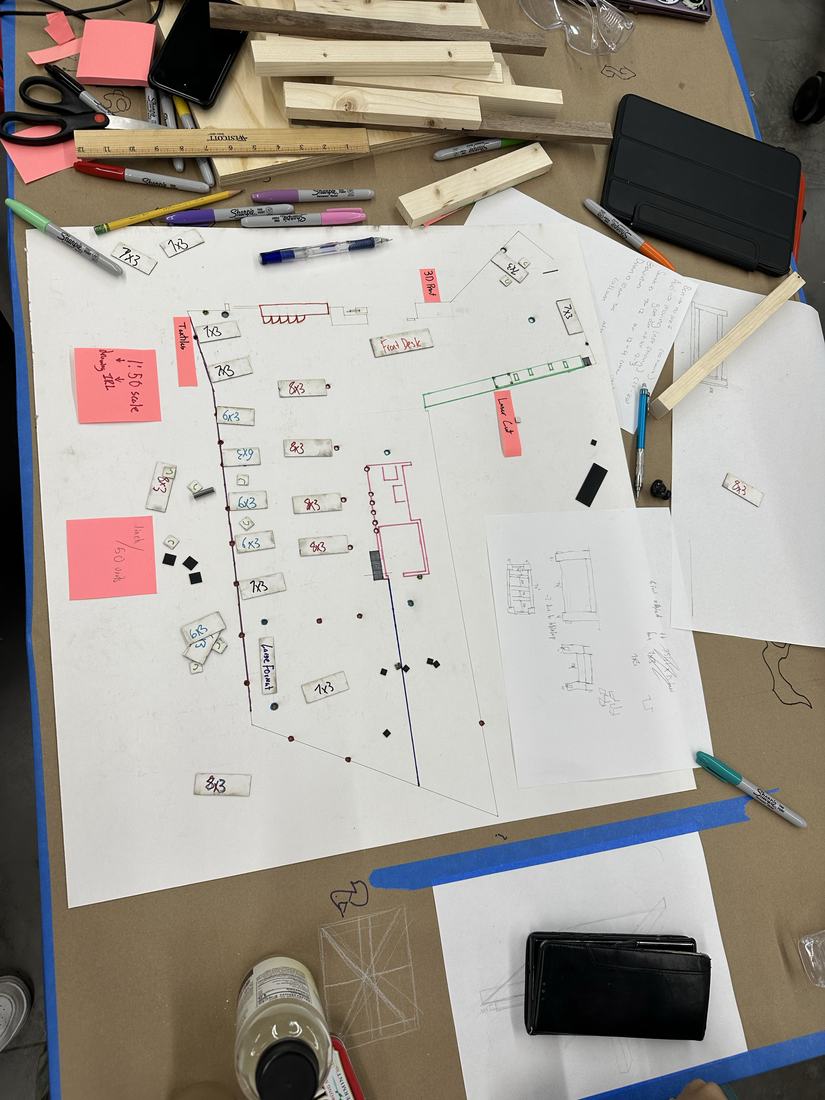
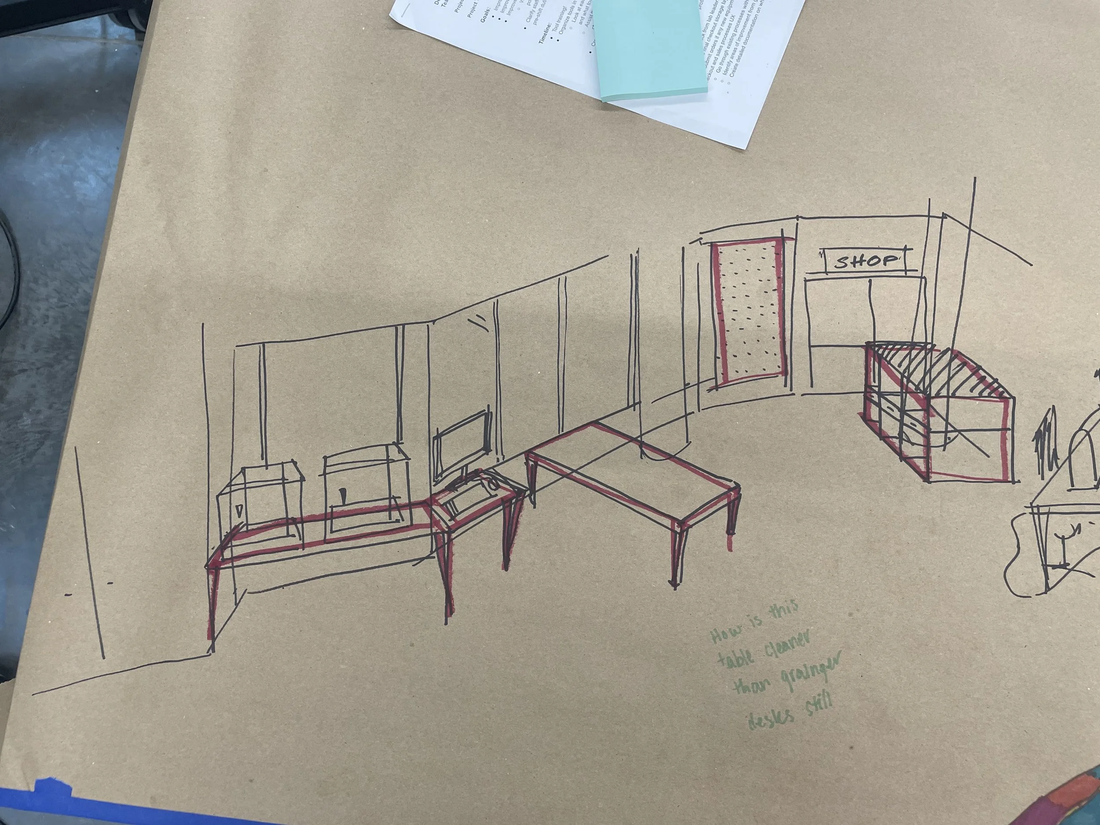
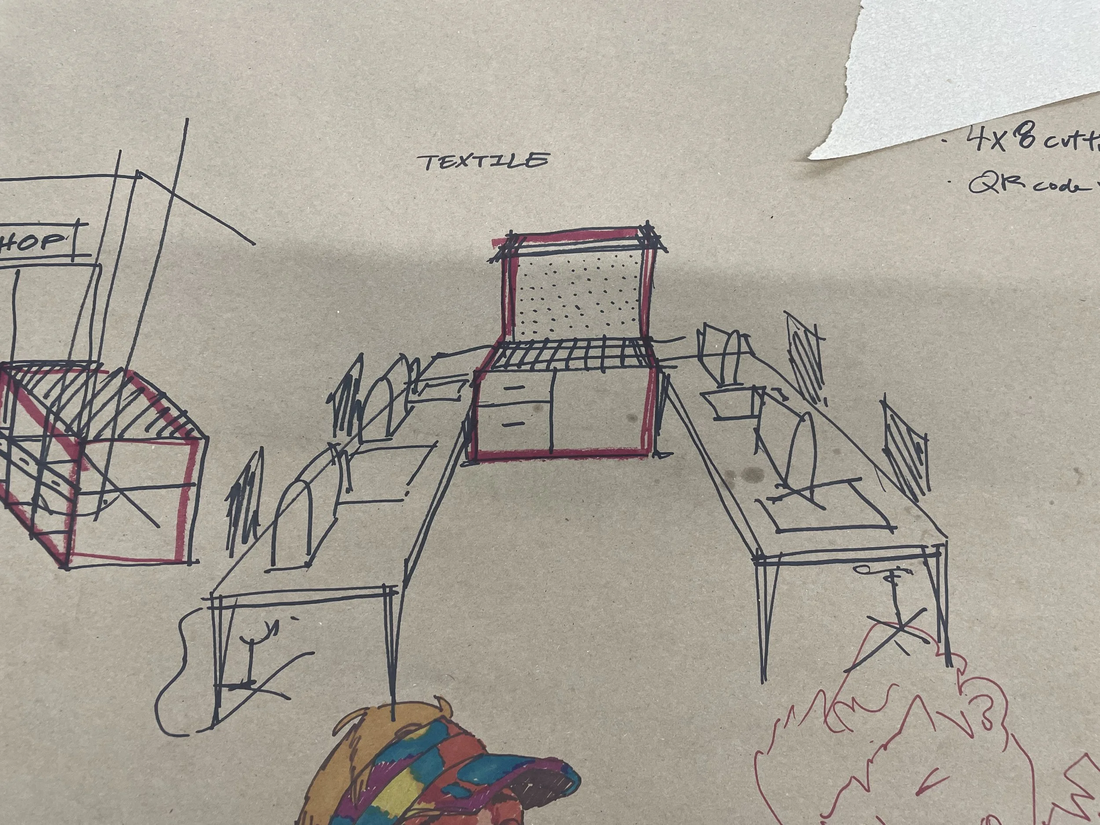
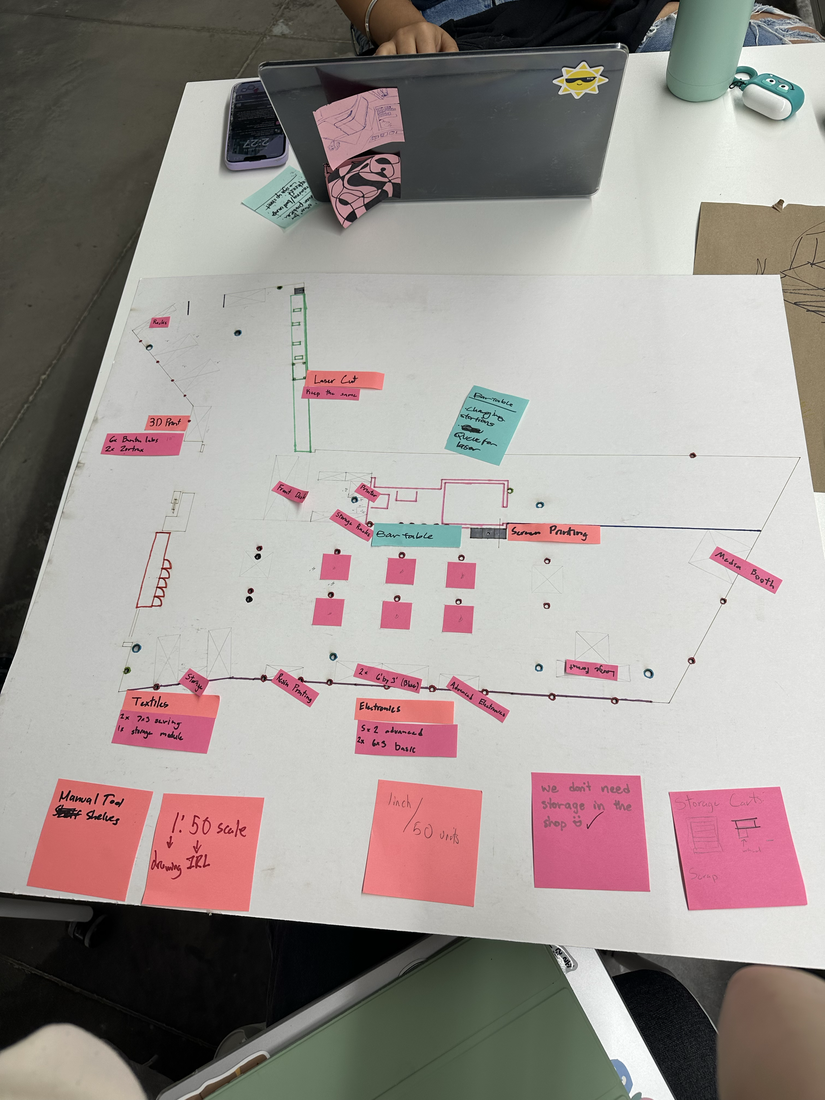
Initial furniture and layout plans
Potential poster sketches
Space layout sketches (3D Printers)
Space layout sketch (Textiles)
Design
Mid-fidelity design options for furniture, layout, and instructional posters followed. We worked out closely with the furniture, storage, and AV teams so each group knew exactly what they owned.
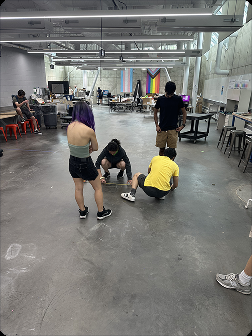
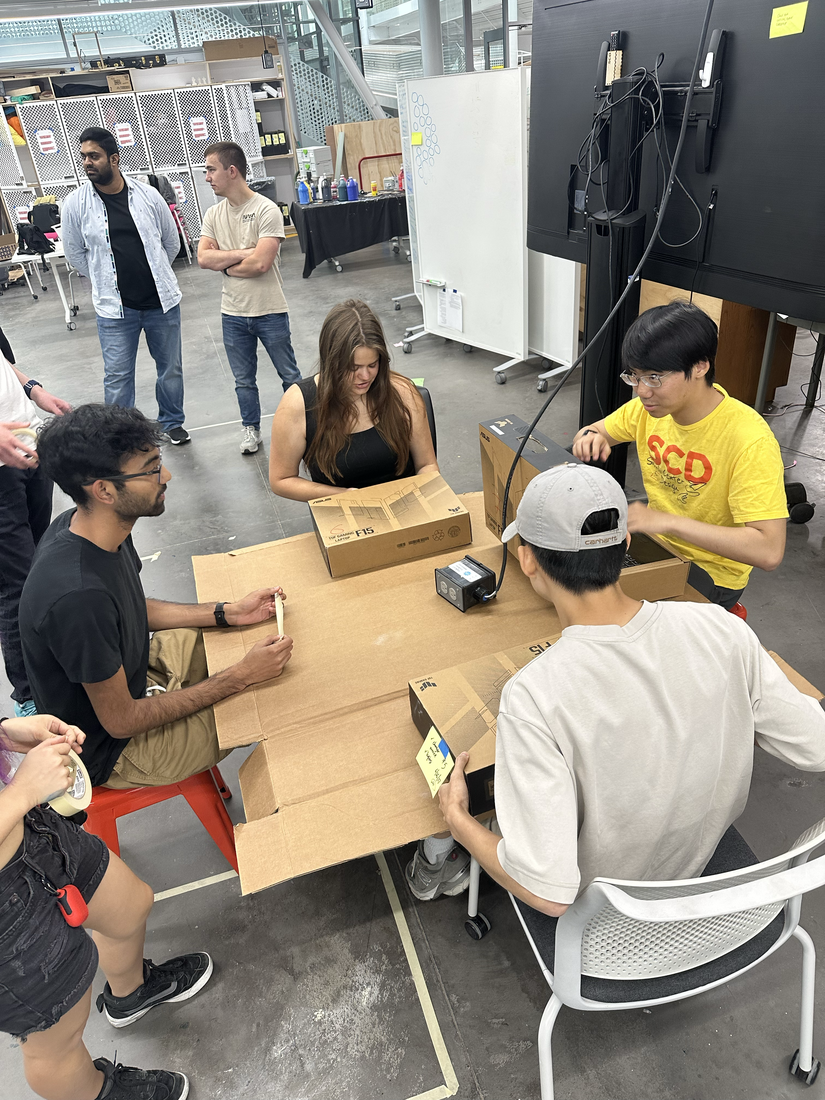
We also continued to collaborate with the furniture team to test table dimensions, placement, and materials with three requirements in mind: wheelchair accessibility, ease of movement for events, and durability.
Prototyping
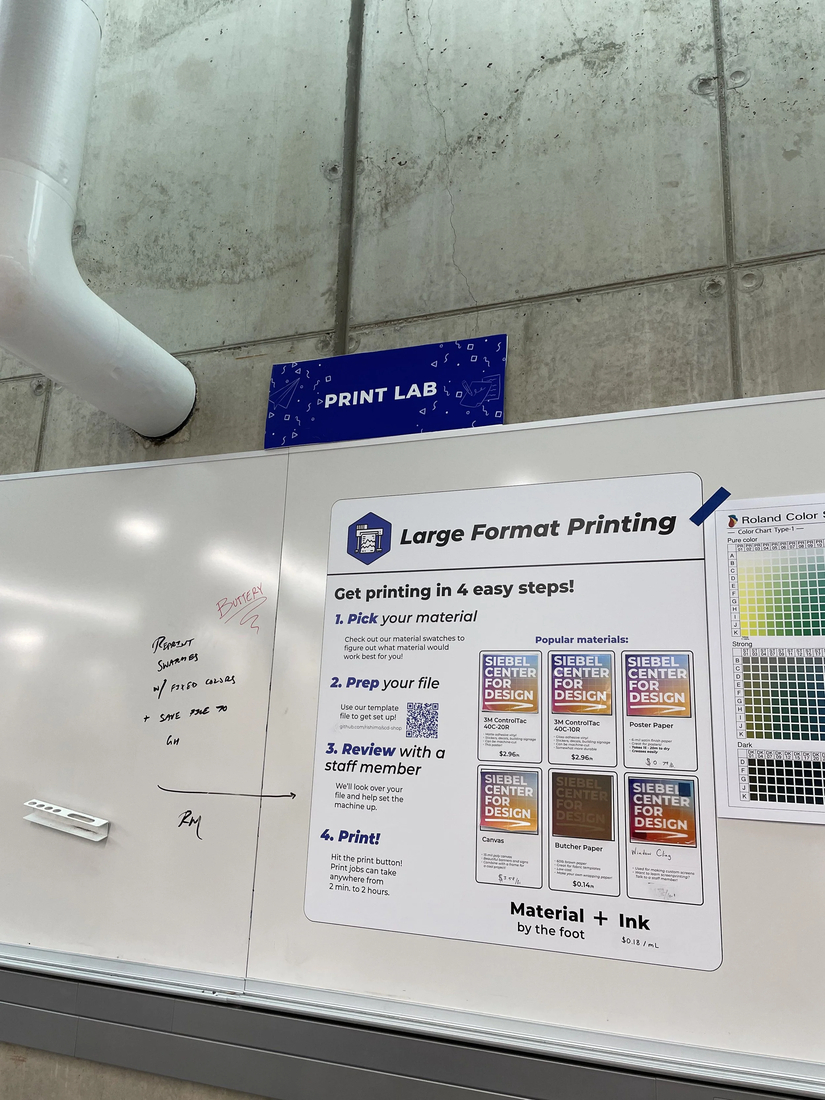
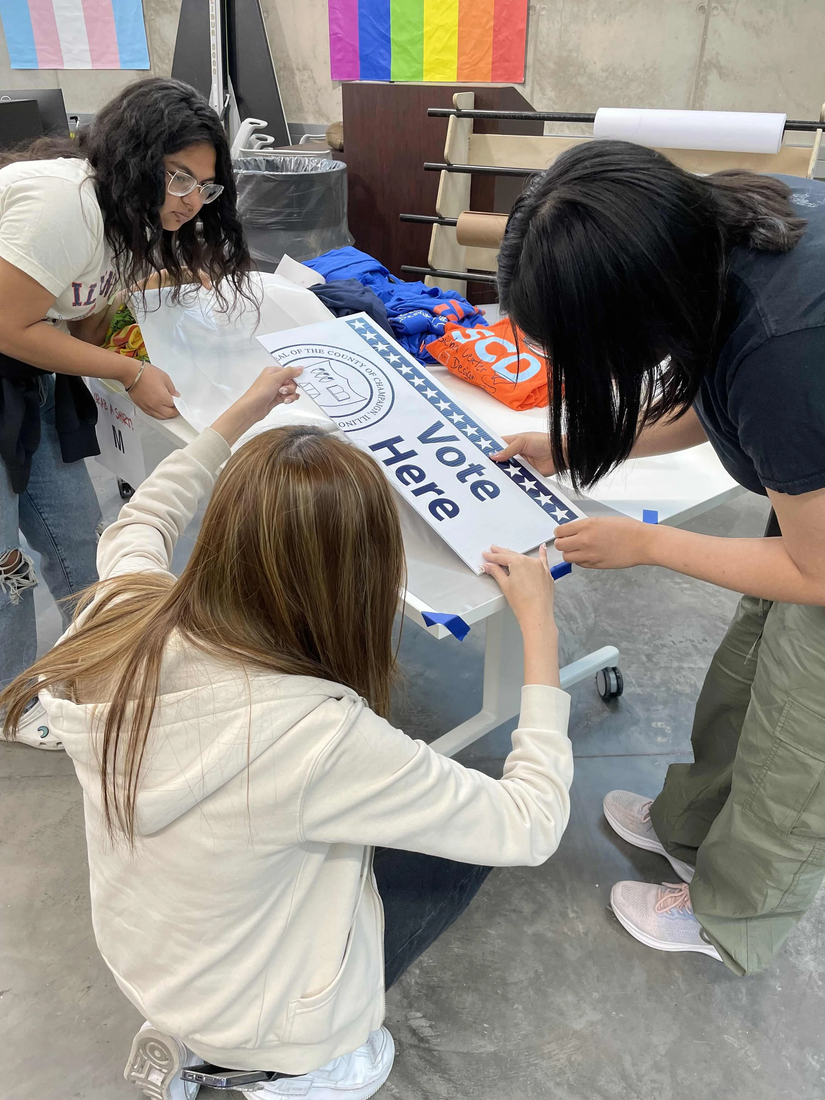
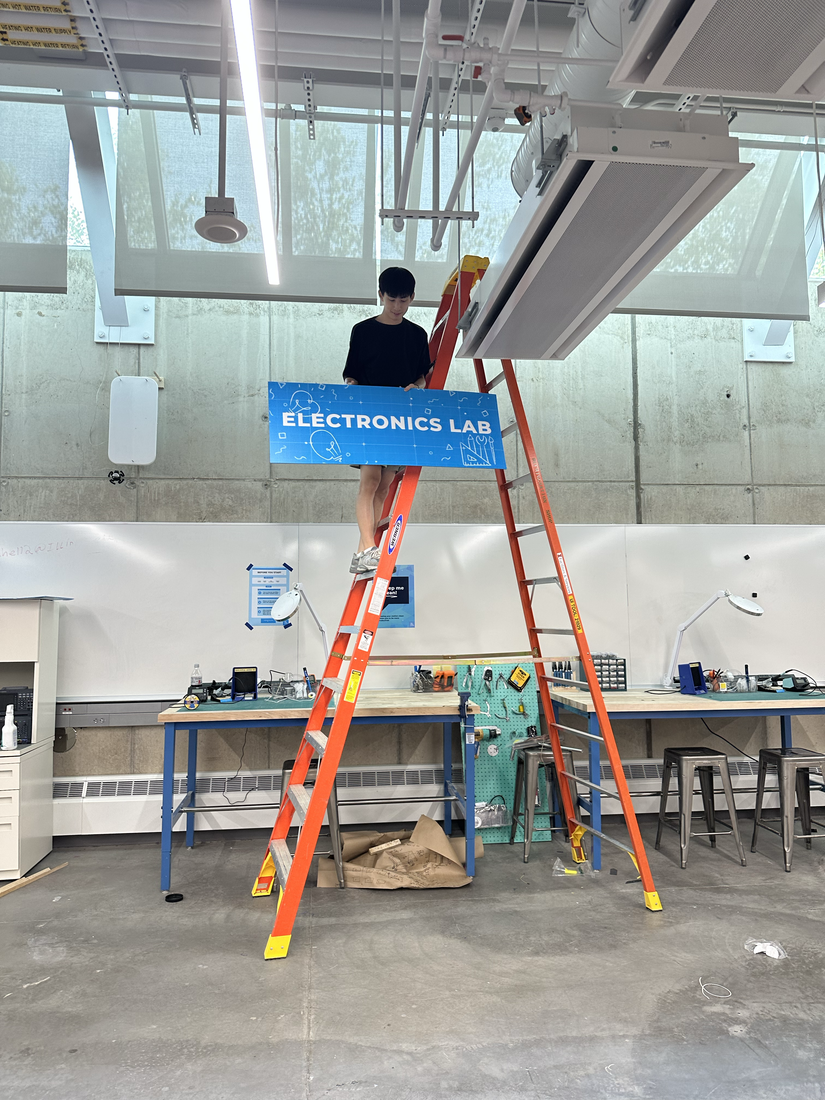
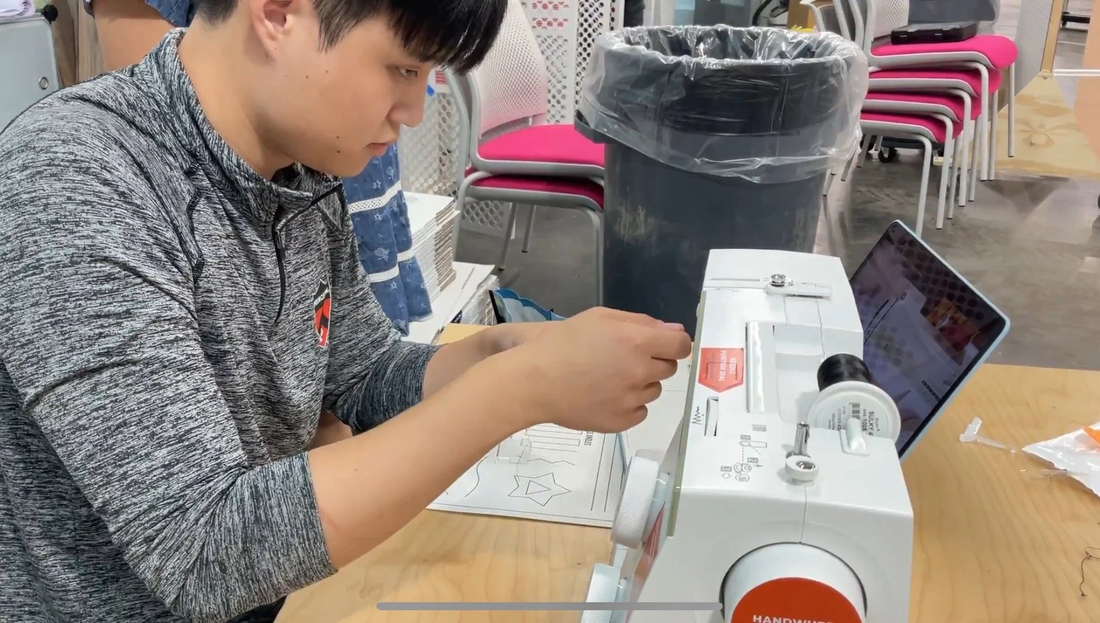
We printed several versions of signs and stickers to prototype and user-tested their effectiveness.
Solution
The Shop — new and improved
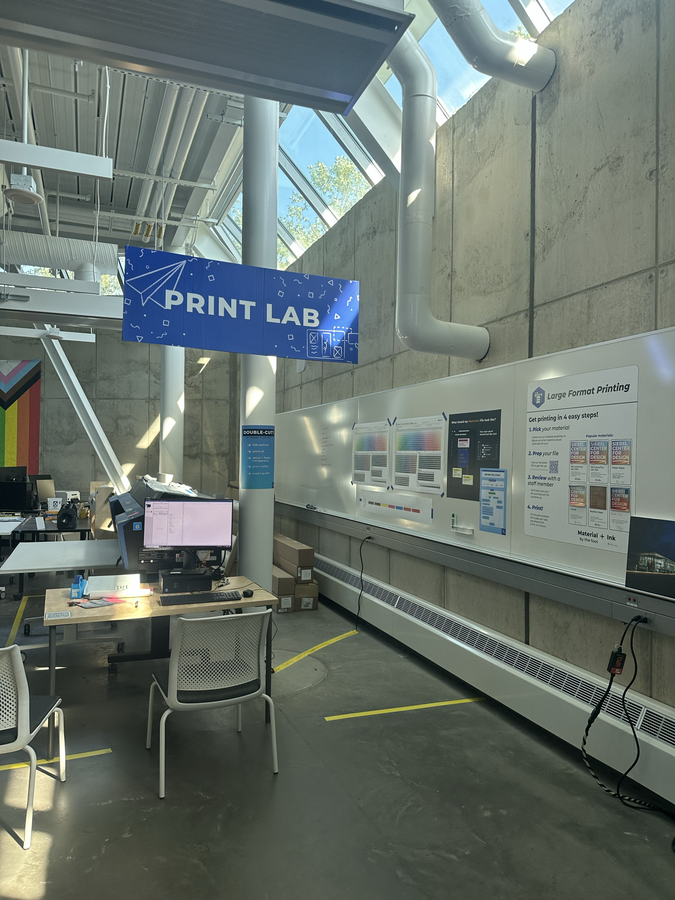
A walkthrough of the finished space: new furniture, wayfinding signage, and a layout guests can navigate on their own. The Shop today is calmer, clearer, and built around the people who actually use it.
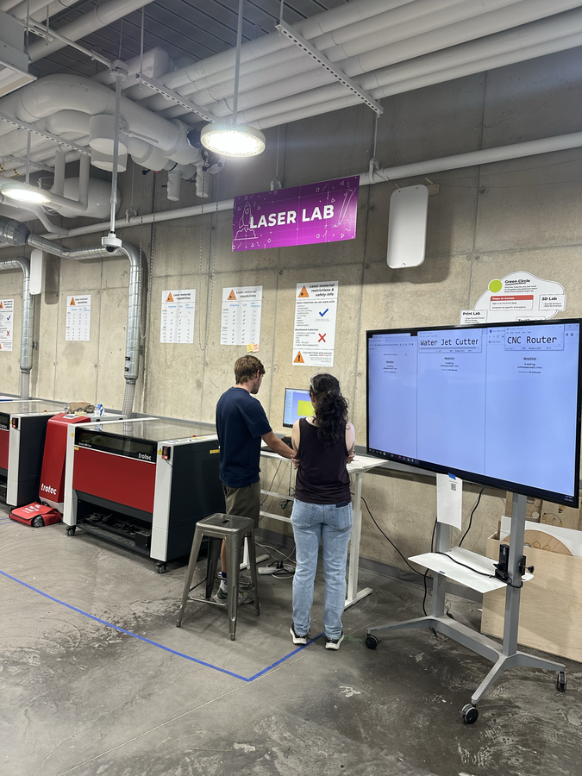
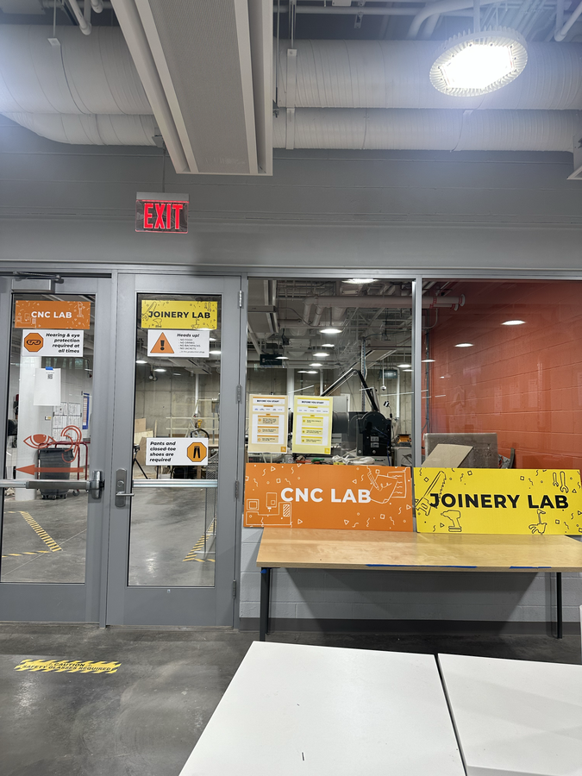
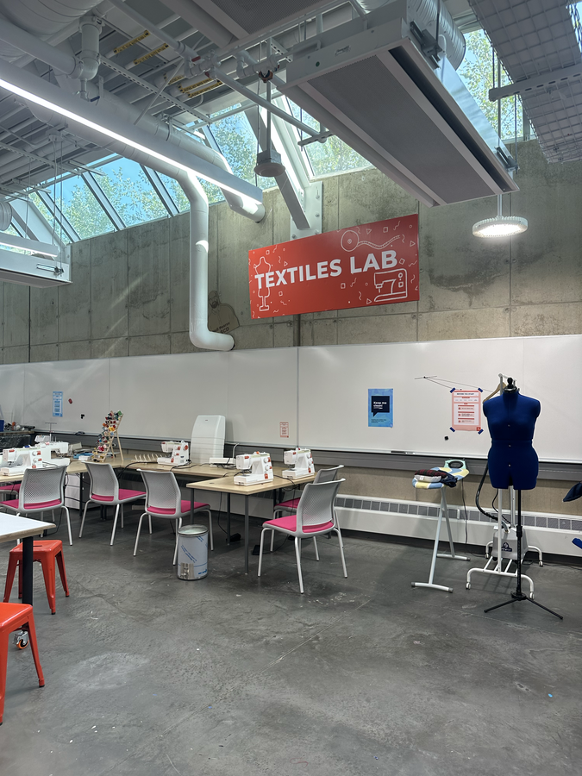
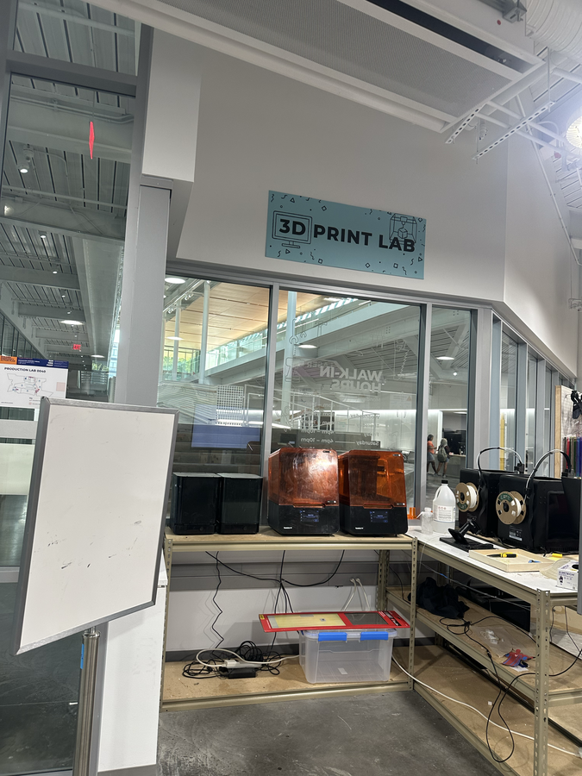
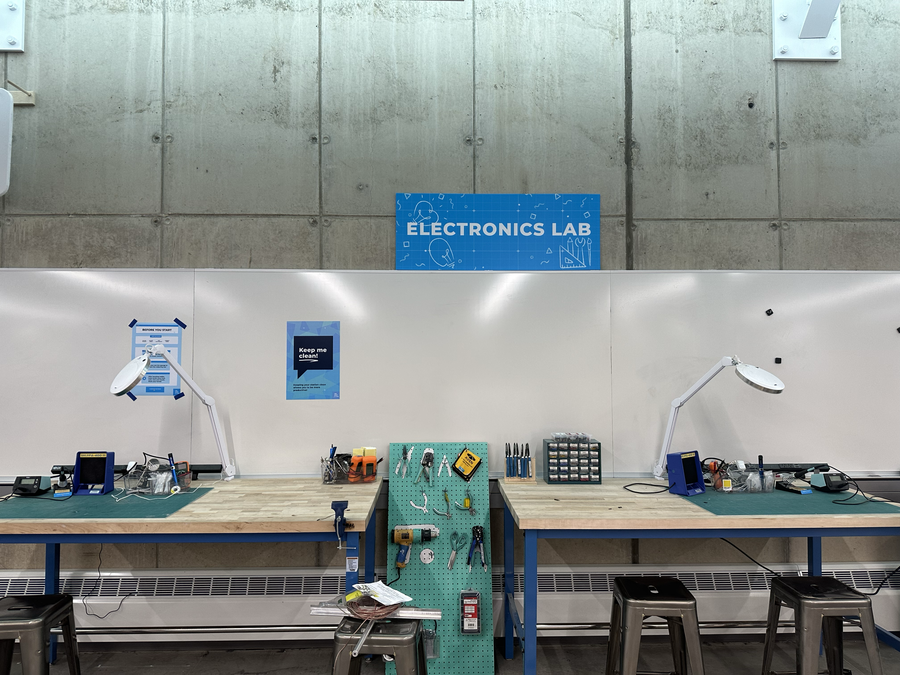
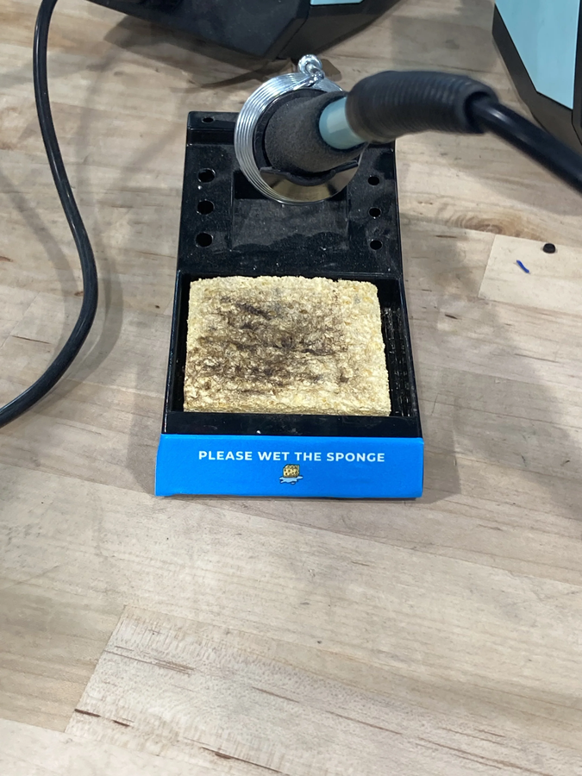
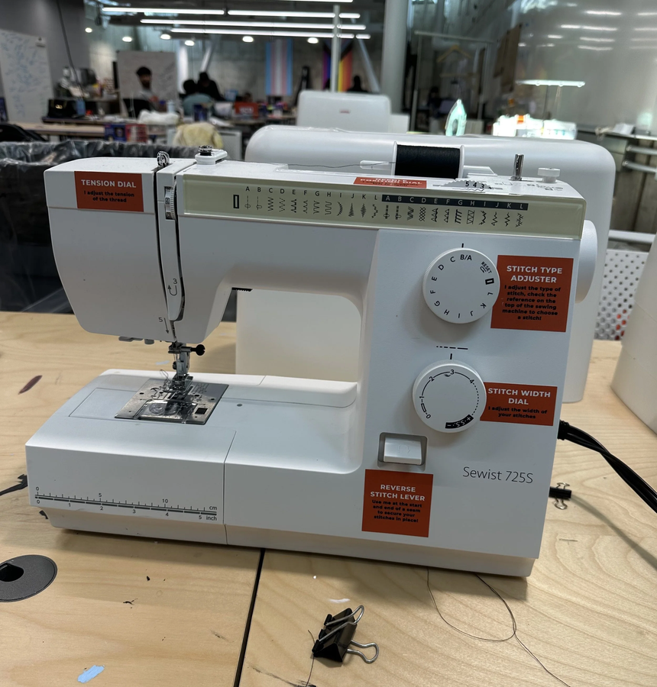
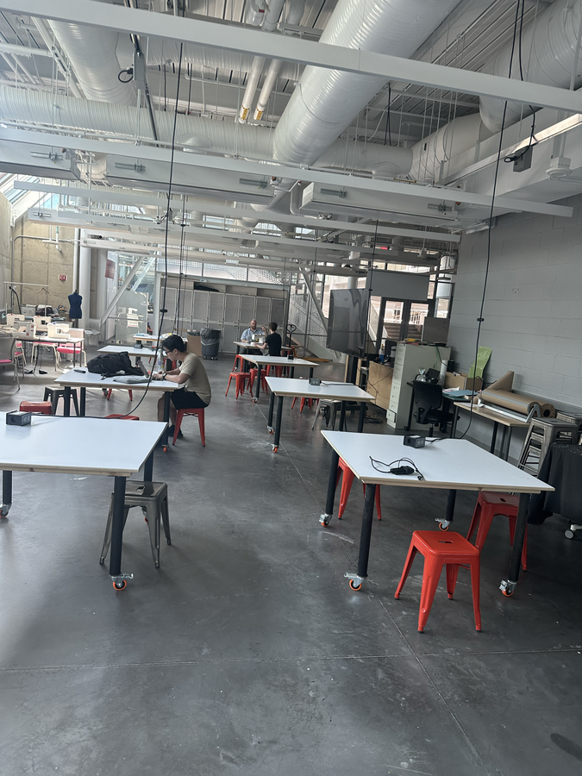
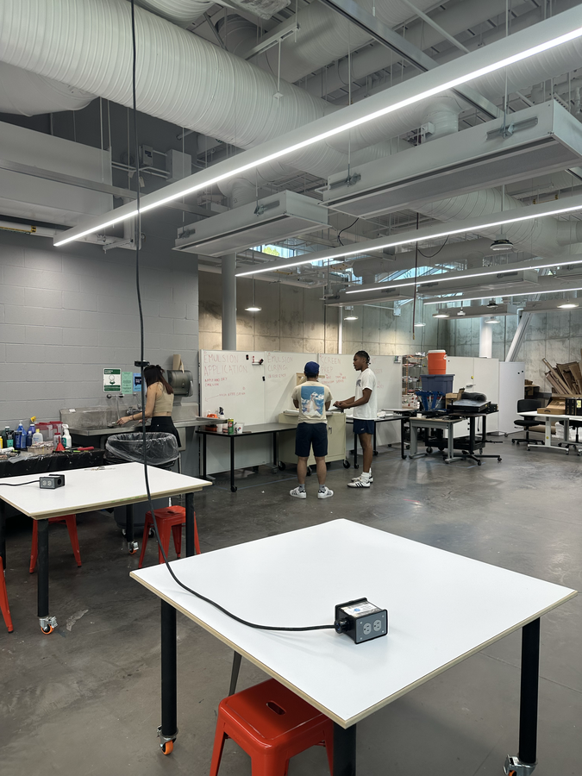
Wayfinding Signage
A cohesive system of signs, built with SCD's own color palette and assets, tells guests exactly where to go and what to do before they ever have to ask a staff member.
Accessible, Multi-Use Tables
We didn't want 'accessible' to mean a separate, special table. The new tables work the same way for everyone. Wheelchair users, event setups, everyday shop work, all without anyone needing to ask for accommodations.
Guest Onboarding & Policies
The old process dropped guests straight into hands-on training with no context. Now, a short onboarding step comes first, so people understand the space before they're standing in the middle of it, confused.
Etiquette & Rules Signage
Not every rule needs a staff member repeating it. A separate layer of signage handles the shared-space stuff. Quiet hours, cleanup, basic courtesy, so the humans can focus on the harder questions.
Takeaways
What this internship taught me
I got hands-on experience working with human-centered design principles during this summer internship, developing a comprehensive understanding of how to design a human-centric environment while gaining exposure to a wide range of equipment including large format printing, laser cutting, and various woodworking tools.
Working with other experienced designers gave me important insight and feedback throughout the process. I hope to keep applying these human-centric design principles to other areas of UX, with a real passion for design thinking as a way to create more creative and innovative solutions.